

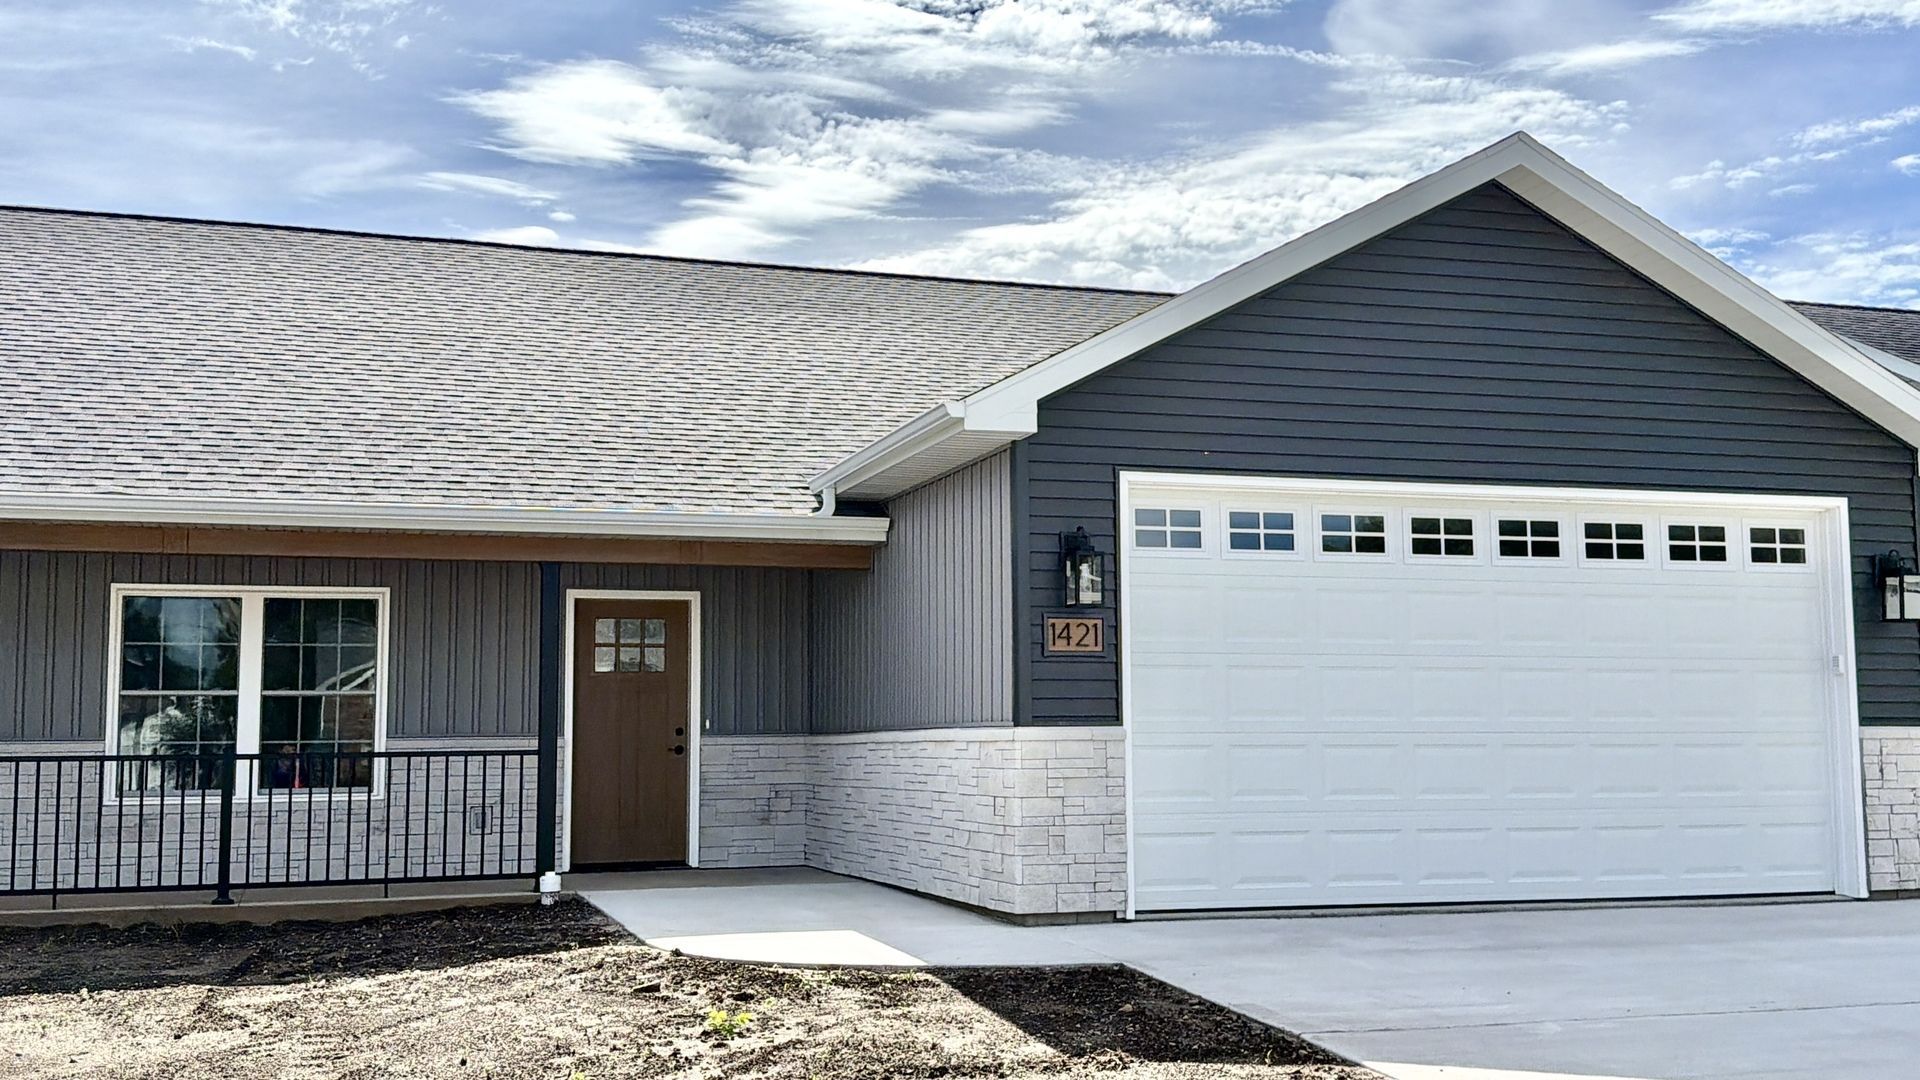
The Ease of One-Level Living plus the comfort of a new home! Enjoy a beautiful blend of comfort, quality and convenience in this thoughtfully designed new construction home. With 1,545 sq.ft. of living space, this inviting home features an open-concept great room with vaulted ceiling and a gas fireplace, a kitchen with quartz countertops and appliance allowance, and a bright heated sunroom that provides the perfect place to relax and entertain. Two bedrooms, two full baths, first-floor laundry and a two-car attached garage make everyday living easy! Step outside to enjoy the 14'x14' maintenance-free deck, while the full basement offers abundant storage and future possibilities. Quality details include Pella Windows, solid-core interior doors, energy-efficient insulation and a high-efficiency gas furnace. Best of all, lawn care and snow removal are included for $135 monthly, leaving you more time to enjoy your home and less time worrying about home maintenance. Discover a simpler, more comfortable way to live! Schedule a private showing today!
Listed By
Agency Name: RE/MAX Sauk Valley
Agency Phone: 815-625-3722
Shown By
Agent Name: Andrew (AJ) Kordash
Agent Phone: (815) 519-1644
Agency Title: Berkshire Hathaway HomeServices Crosby Starck Real Estate

Estimated Payment
$ 1,089.96 per month $963.67 Principal & Interest $0.00 Property Tax (data not provided by mls) $126.29 Homeowner's Insurance


1421 North Ridge Drive | MLS# 12450104
This home located at 1421 North Ridge Drive, Rock Falls, IL 61071 is currently listed for sale with an asking price of $433,000. This property was built in 2025 and has 2 bedrooms and 2 full baths with 1545 sq. ft. North Ridge Drive is located within the District 301 school district. Search Rock Falls real estate on aj.bhhscrosby.com today.