

Real Estate Agent Andrew (AJ) Kordash

Andrew (AJ) Kordash REALTOR®

(815) 519-1644
Contact

Sign up to have new listings emailed daily    Sign Up   Log In

Property Search My Home Finder Contact Me My Listings

11177 Stotlar Road , Johnston City, IL 62951

$245,000
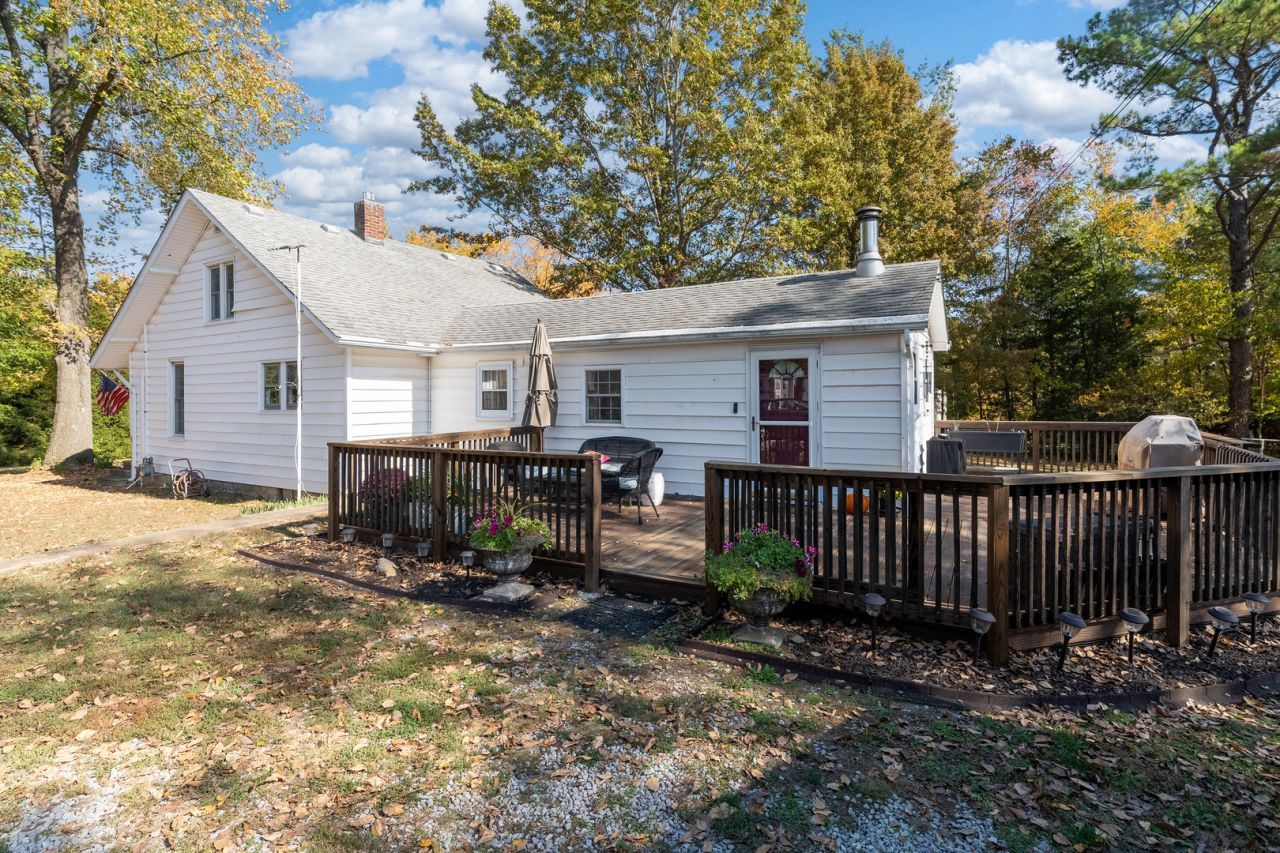
  • 11177 Stotlar Road , Johnston City, IL 62951 Main Photo

27 Photos

New to the Market New
BEDS3 BATHS2 full SQUARE FEET1,064 MLS#12800112
STATUSNew PROPERTY TYPEResidential - Single Family SCHOOLDistrict 1

Property Description

Enjoy the best of country living with this 3 bedroom, 1-2 bath home situated on approximately 23 acres of lush, natural Eastern Gamagrass prairie. Inside, you'll find a cozy wood-burning stove, convenient pantry off of the kitchen, a spacious loft that provides flexible additional living space, an enclosed 3-season front porch, and basement for added security. Completing the home is a spacious back deck. Outside you'll find a generous sized two-car garage and multiple outbuildings. The additional land parcel may provide potential for future development. This property provides room to spread out while remaining just a short drive from local amenities and only a few miles from nearby schools. Schedule your private showing today!

11177 Stotlar Road | MLS# 12800112

This single family home located at 11177 Stotlar Road , Johnston City, IL 62951 is currently listed for sale with an asking price of $245,000. This property was built in 1922 and has 3 bedrooms and 2 full baths with 1064 sq. ft. Stotlar Road is located within the District 1 school district. Search Johnston City real estate on aj.bhhscrosby.com today.

Property Features

Property Type: Residential - Single Family
Basement: Yes
Basement: Unfinished, Concrete, Full
Cooling: Wall Unit(s), Electric
Fireplaces: 1
Garage: 2
Heating: Gas, Electric, Baseboard
Home Style: Bungalow
Lot Size: 23.00 Acres
Roof Type: Asphalt
Taxes: $1,749
Year Built: 1922

Amenities

1st Floor Bedroom
1st Floor Full Bath
Pantry

Feature Descriptions

Additional rooms: Enclosed Porch
Additional Structures: Workshop, Barn(s), Outbuilding, Utility Building(s)
Appliances: Range, Microwave, Dishwasher, Refrigerator, Washer, Dryer, Range Hood, Gas Cooktop, Gas Oven
Association Includes: None
Dining Room: Separate
Exterior: Vinyl Siding
Fireplace: Wood Burning Stove
Fireplace Location(s): Family Room
Laundry: Electric Dryer Hookup
Lot: Pasture
Lot Dimensions: 633.5x200x100x1108x750x1300
Parcel#: 0226400026
Parking: Gravel, Yes, Other, Detached, Garage
Sewer: Septic Tank
Total Rooms: 6
Township: T8S R2E HERRIN
Water: Public, Cistern

Room Sizes

Enclosed Porch: 20X5
Bedroom 2: 13X9
Bedroom 3: 25X10
Dining Room: 14X11
Family Room: 19X11
Kitchen: 12X10
Laundry: 22X20
Primary Bedroom: 12X11

Local Schools

School District: District 1

Listed By / Shown By

Listed By

Agency Name: Legacy Land & Homes of Illinoi
Agency Phone: 765-230-6572

IDX logo

Estimate Your Payment

Estimated Payment

$ 762.47 per month $545.26 Principal & Interest $145.75 Property Tax $71.46 Homeowner's Insurance

Change Payment Information

%
years/fixed
yearly
yearly (est.)
(Payments are an estimate and may vary by lender)
Disclaimer: All information deemed reliable but not guaranteed. All properties are subject to prior sale, change or withdrawal. Neither listing broker(s) or information provider(s) shall be responsible for any typographical errors, misinformation, misprints and shall be held totally harmless. Listing(s) information is provided for consumers personal, non-commercial use and may not be used for any purpose other than to identify prospective properties consumers may be interested in purchasing. Information on this site was last updated 11/04/2026. The listing information on this page last changed on 11/04/2026. The data relating to real estate for sale on this website comes in part from the Internet Data Exchange program of Delta Media Group MLS (last updated Wed 11/04/2026 12:00:03 AM EST) or MRED MLS (last updated Tue 11/03/2026 5:02:29 PM EST) or Rockford Board of Realtors (NWIAR) (last updated Tue 11/03/2026 10:16:47 PM EST) or Northern Illinois Commercial Association Realtors (last updated Tue 11/03/2026 2:10:21 PM EST). Real estate listings held by brokerage firms other than Berkshire Hathaway HomeServices Crosby Starck Real Estate may be marked with the Internet Data Exchange logo and detailed information about those properties will include the name of the listing broker(s) when required by the MLS. All rights reserved.

Listing data and photos distributed by MLSGRID
Member Participants (and their affiliated licensees, if applicable) shall indicate on their websites that IDX information is provided exclusively for consumers’ personal non-commercial use, that it may not be used for any purpose other than to identify prospective properties consumers may be interested in purchasing, that the data is deemed reliable but is not guaranteed by MLS GRID, and that the use of the MLS GRID Data may be subject to an end user license agreement prescribed by the Member Participant’s applicable MLS if any and as amended from time to time. MLS GRID may, at its discretion, require use of other disclaimers as necessary to protect Member Participant, and/or their MLS from liability.
Based on information submitted to the MLS GRID. All data is obtained from various sources and may not have been verified by broker or MLS GRID. Supplied Open House Information is subject to change without notice. All information should be independently reviewed and verified for accuracy. Properties may or may not be listed by the office/agent presenting the information.


Privacy Policy / DMCA Notice / ADA Accessibility